
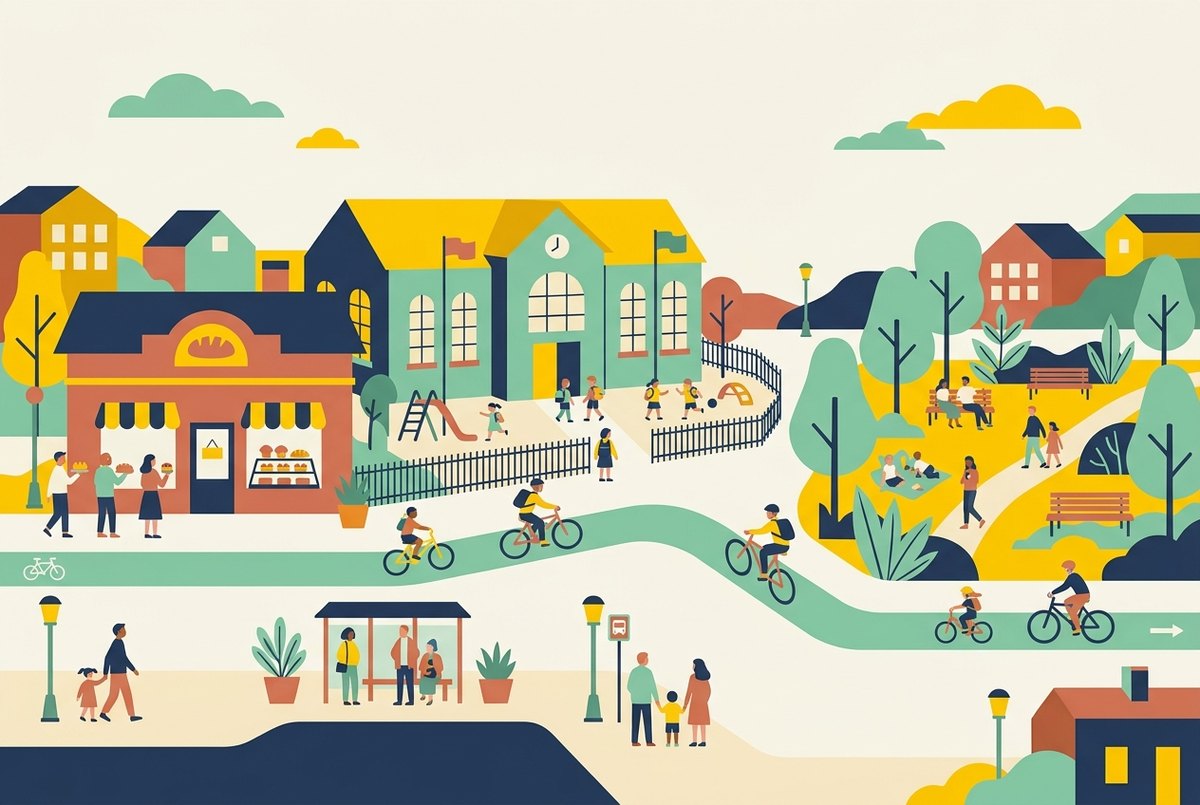
The "15-minute city" concept, actively implemented by the Paris authorities, offers a new urban planning model where all essential services are accessible to residents within a short walk or bike ride. This approach proves that decentralizing urban functions and prioritizing active mobility not only reduce traffic congestion, but also make communities more resilient, eco-friendly, and livable, serving as a relevant benchmark for post-war reconstruction and development.
The Essence of the Concept: Moving Away from Rigid Zoning
Historically, many major cities developed based on the principle of strict zoning, where residential, business, and industrial areas were spatially separated. This forced people to spend significant time each day commuting between home, work, and recreational areas, inevitably leading to traffic gridlock and environmental degradation. The Paris model, developed on the basis of urbanist Carlos Moreno's ideas, offers a radically different path—hyper-locality.
The core idea is for every neighborhood to become self-sufficient. Within a fifteen-minute non-motorized commute, a person should have access to six essential functions: living, working, commerce, healthcare, education, and leisure. For Paris, this meant shifting from a policy of large-scale new construction to rethinking and reorganizing existing space. The city began encouraging mixed-use development, where the ground floors of residential buildings house coworking spaces, medical offices, bakeries, or small cultural centers. This brings life back to residential neighborhoods and relieves pressure on the historic center.
Street Transformation and Prioritizing Active Mobility
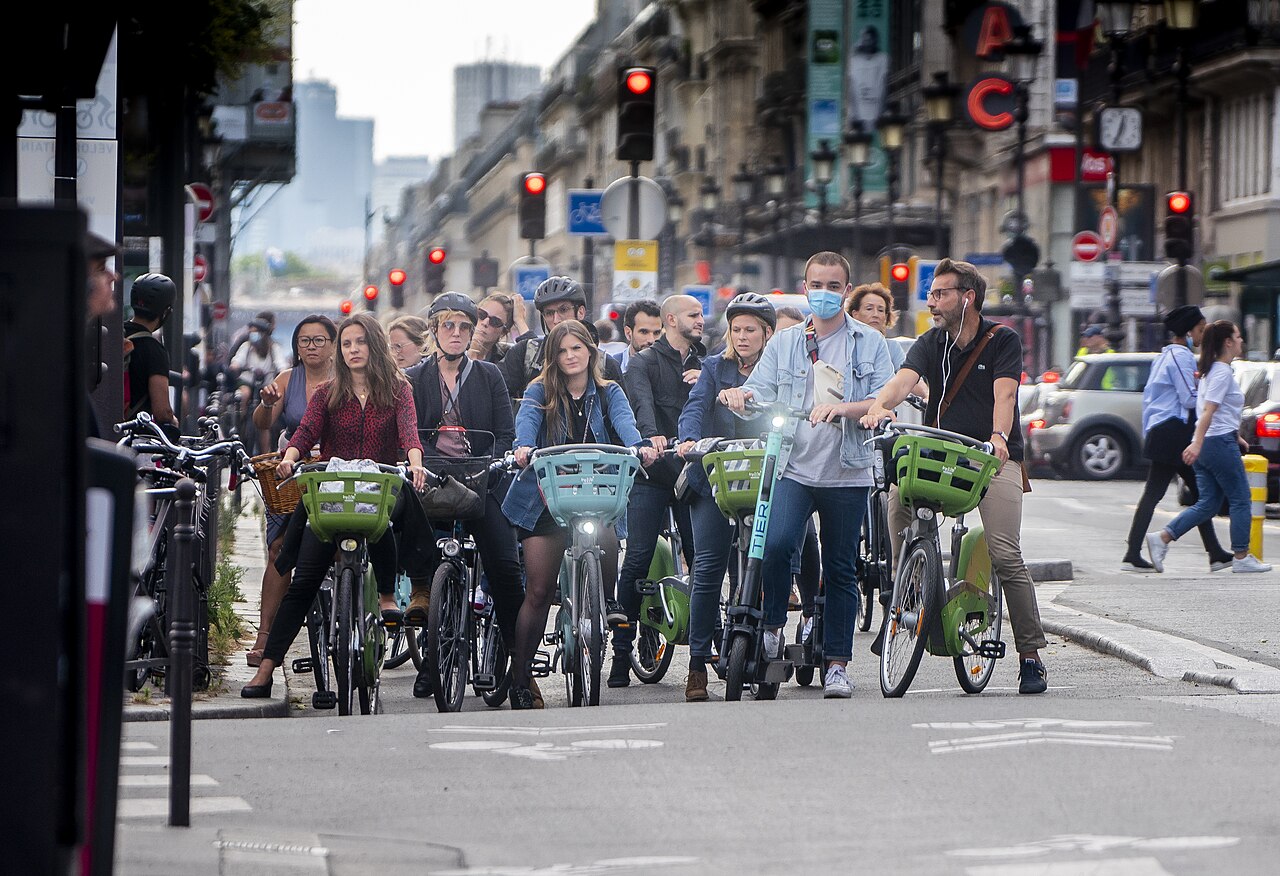
The successful implementation of the 15-minute city is impossible without creating safe and convenient infrastructure for pedestrians and cyclists. Paris began this process before the pandemic, but the global lockdown acted as a catalyst for rapid change. Using tactical urbanism, the city rolled out temporary bike lanes, a significant portion of which were subsequently transformed into permanent infrastructure.
The transformation of space occurred primarily through the reallocation of areas previously dedicated to cars. The city authorities decided to gradually but substantially reduce the number of on-street parking spaces. The freed-up space is being converted into wider sidewalks, green recreation areas, waste sorting stations, or parking for bicycles and cargo bikes. Arterial transit routes that once divided neighborhoods are gradually being narrowed to reduce traffic speed and make street crossings safe for people with reduced mobility.
The Social Dimension and Multi-Functionality of Spaces
In addition to transport changes, the Parisian case deeply engages with the city's social fabric. One of the most prominent examples has been the "school streets" program (rues aux écoles). Roadways directly in front of many schools were completely closed to car traffic, greened, and transformed into safe pedestrian zones. This not only reduced air pollution near educational institutions, but also created new public spaces where children can play safely and parents can socialize after school.
Another important principle is chronotopy—using the same space for different purposes depending on the time of day or day of the week. For example, schoolyards that were previously closed on weekends are opened to all neighborhood residents as mini-parks following renovation and greening. Public buildings operate in the evening for lectures, neighborhood meetings, or hobby clubs. The city also actively supports local businesses by offering preferential lease terms in municipal premises to entrepreneurs whose services meet the essential needs of a specific neighborhood.

Lessons for Ukrainian cities
- Transition to mixed-use development. Instead of building purely residential dormitory suburbs, new housing complexes and rebuilt areas should be designed from the outset with commercial, educational, and medical spaces on the ground floors.
- Creating safe zones around schools. Restricting or completely banning through-traffic and parking directly in front of school and kindergarten entrances significantly enhances child safety and encourages parents to move away from daily car drop-offs.
- Reallocating street space. Expanding the cycling network and widening sidewalks can be achieved by optimizing vehicular lane widths and reducing excessive on-street parking in favor of green areas and public spaces.
- Adaptive reuse of existing infrastructure. Municipal facilities (schools, libraries, community centers) can function as multifunctional community hubs in the evenings and on weekends, bringing the local community together.