

Rotterdam, which is largely situated below sea level, has found an innovative way to combat extreme downpours, turning the threat of flooding into a tool for developing public spaces. The city began creating so-called "water plazas"—multifunctional areas that serve as recreational spaces in dry weather and function as temporary water retention basins during heavy rain. This approach demonstrates how climate adaptation can not only solve complex infrastructure challenges, but also significantly enhance the quality of the urban environment for residents.
Water Diversion Instead of Blind Defense
Historically, the Netherlands protected itself against water through a complex system of dikes, locks, and powerful pumping stations. However, global climate change has brought new and equally serious challenges: sea levels are steadily rising, and the intensity and frequency of sudden cloudbursts have increased significantly over recent decades. In densely built Rotterdam, the situation is compounded by the fact that most urban surfaces are paved or asphalted. Due to the lack of open soil, natural water absorption has become nearly impossible.
The traditional closed storm sewer system could no longer cope with such peak loads. Water simply had nowhere to drain, leading to regular street flooding, property damage, and flooded basements. Municipal authorities realized that continuously expanding underground pipes and constructing new sewers was economically inefficient and sometimes technically impossible. Instead of trying to hide the water underground as quickly as possible, urban planners and engineers decided to give it a safe place on the surface. Thus emerged the concept of controlled water retention directly within the urban environment, which relieves sudden pressure on the sewer network and prevents chaotic local floods.
How the Water Plaza Concept Works
A water plaza is a unique dual-purpose public space that flexibly adapts to current weather conditions. For most of the year, when there is little to no precipitation, it is a fully functioning, conventional urban area. Depending on the needs of a particular neighborhood, it can host sports grounds, skate parks, amphitheaters for street performances, cafés, or simply cozy spots for relaxation with integrated greenery.
However, the architecture and topography of such a plaza are deliberately designed with varying elevations and sunken areas—a kind of multi-level basins. When a heavy downpour begins, rainwater from surrounding streets, adjacent rooftops, and gutters is directed not into the general sewer system, but into these prepared retention basins. The plaza gradually fills up, transforming into a controlled artificial pond.
The water is held in the basins for a few hours or even days until the peak load on municipal infrastructure subsides to a safe level. Afterwards, the collected rainwater is gradually discharged into the sewer system or, if appropriate systems are in place, treated and channeled into nearby canals to maintain groundwater levels. The materials used to build these plazas are resistant to prolonged exposure to moisture and are easy to clean of silt once the water is drained, allowing the space to quickly return to its usual "dry" state.
Benthemplein — Rotterdam's Flagship Project
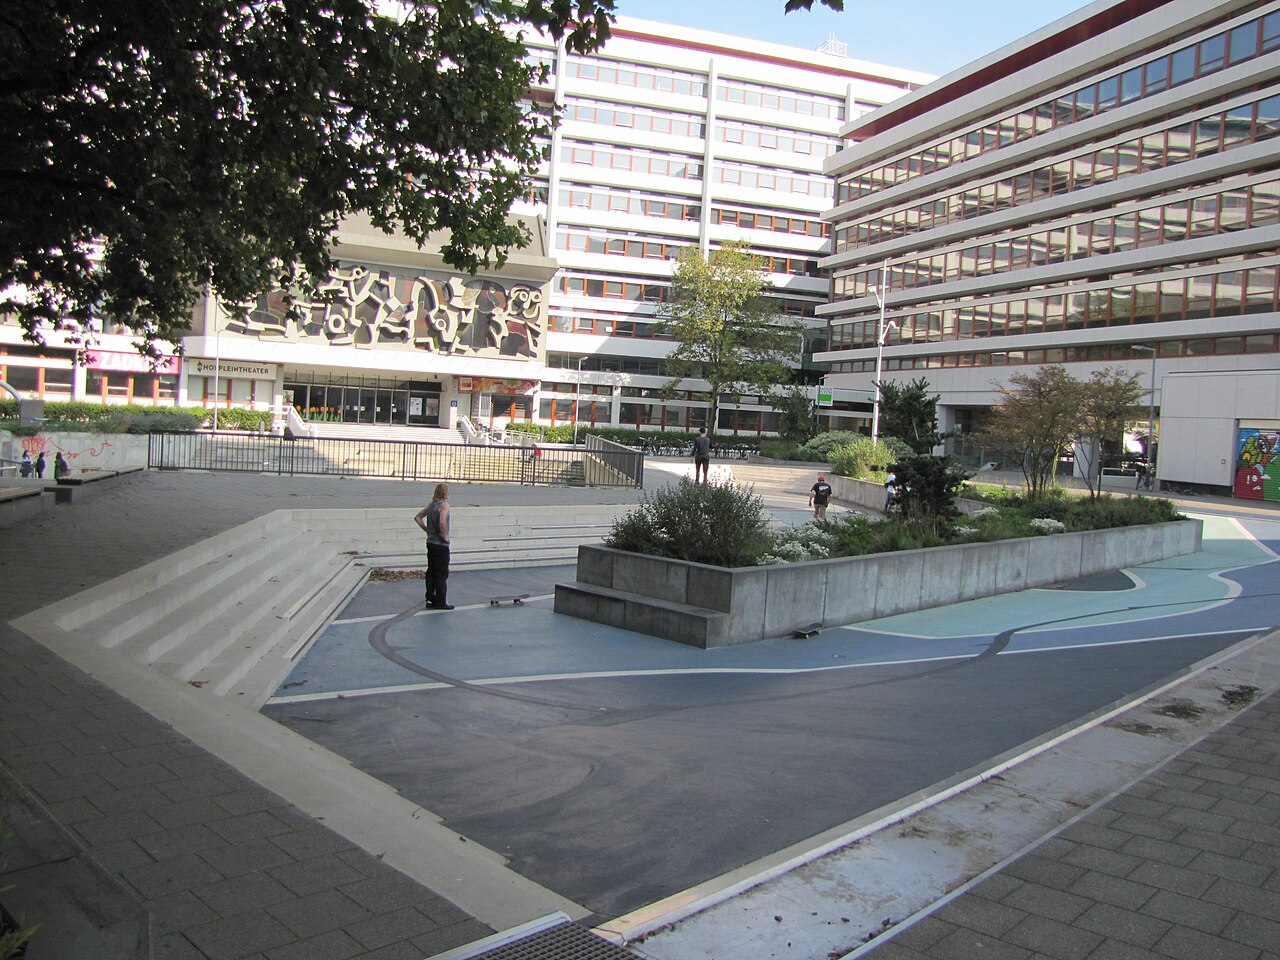
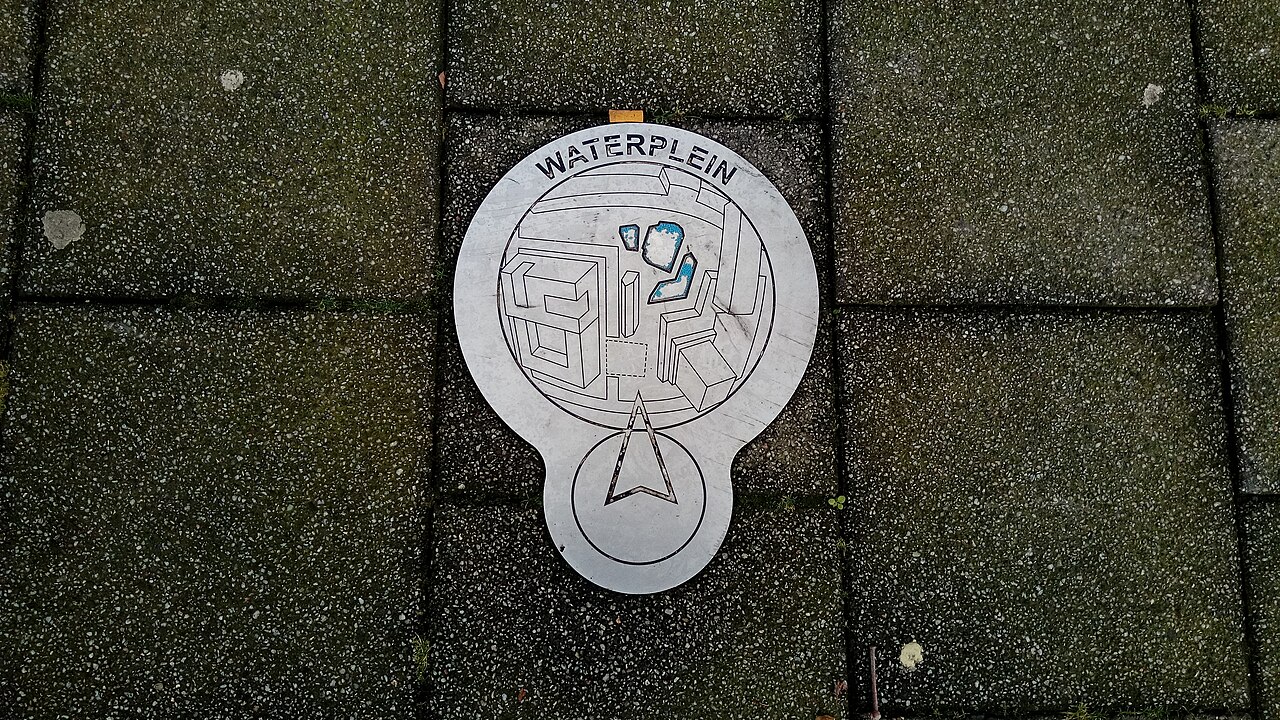
The most famous and prominent example of this concept in action is the Benthemplein water plaza. Located in a fairly bustling district of the city, it is surrounded on all sides by large educational institutions, a church, a theater, and office buildings. Prior to its large-scale redevelopment, it was an ordinary, somewhat grim, and empty paved square used primarily as a transit zone, holding no appeal for citizens to linger or spend their leisure time.
The design of the new square involved active participation from the local community: students, teachers, neighborhood residents, and parishioners. The architects carefully studied their preferences regarding the functional layout of the space. As a result, Benthemplein gained three concrete basins of varying depths, painted in shades of blue to visually emphasize their "aquatic" purpose. Two smaller basins collect water during regular, moderate rains, while the third and deepest one is engaged only during truly extreme cloudbursts.
In dry weather, the deepest basin serves as an excellent court for basketball or mini-soccer, and also functions as a venue for public events due to its amphitheater-like shape with comfortable seating. Other parts of the plaza are equipped for skateboarding and relaxed leisure amidst specially planted trees and tall grasses. The system of open stainless-steel gutters that dramatically convey water to the basins serves as a striking design feature. The visibility of this process also serves an important educational purpose, clearly demonstrating to residents how their city's ecosystem functions and how it manages natural elements.
Lessons for Ukrainian cities
- Multifunctionality of urban infrastructure. Designing new or renovating existing public spaces must account for multiple use scenarios, combining recreational functions with solving engineering challenges, such as stormwater management.
- Managing water on the surface instead of underground sewers. Instead of costly and prolonged repairs of aging underground utilities, it is worthwhile to create above-ground retention basins that will store water during heavy rains and take the load off the main network.
- Community engagement in design. The success of unconventional urban solutions depends on how well they meet the real needs of local residents; therefore, co-planning is key to creating truly vibrant spaces.
- Adapting to climate change at the local level. Cities must prepare for extreme weather conditions in advance, turning potential hazards (such as regular street flooding) into opportunities for neighborhood revitalization and greening.